
Wiring Infrastructure Planned Before Walls Close
New Construction & Home Wiring in Camden for residential builds, additions, and major renovations requiring complete electrical systems
Blueprint reviews and electrical load calculations happen before framing begins, establishing outlet placement, lighting circuits, panel locations, and service capacity that match how rooms will actually be used. Towles Electric, Inc coordinates with builders throughout the construction process in Central Delaware and the Delmarva Peninsula, roughing in wiring during framing, installing devices after drywall, and completing final connections once fixtures arrive. Early involvement prevents issues like insufficient kitchen counter outlets, inadequate lighting circuits in great rooms, or panel locations that complicate future service work.
The wiring process follows National Electrical Code requirements and local amendments, with inspections at rough-in and final stages verifying proper cable routing, box fill calculations, circuit protection, and grounding systems. New construction allows installation of structured wiring for data networks, dedicated circuits for home offices and mechanical equipment, and capacity planning for generators, electric vehicle charging, and solar integration. Additions and renovations require tie-ins to existing service, load calculations to verify adequate panel capacity, and temporary power coordination during construction phases.
Contact the electrician during the design phase to review electrical layouts and capacity requirements for your building project.
Why Electrical Planning Works for Long-Term Use
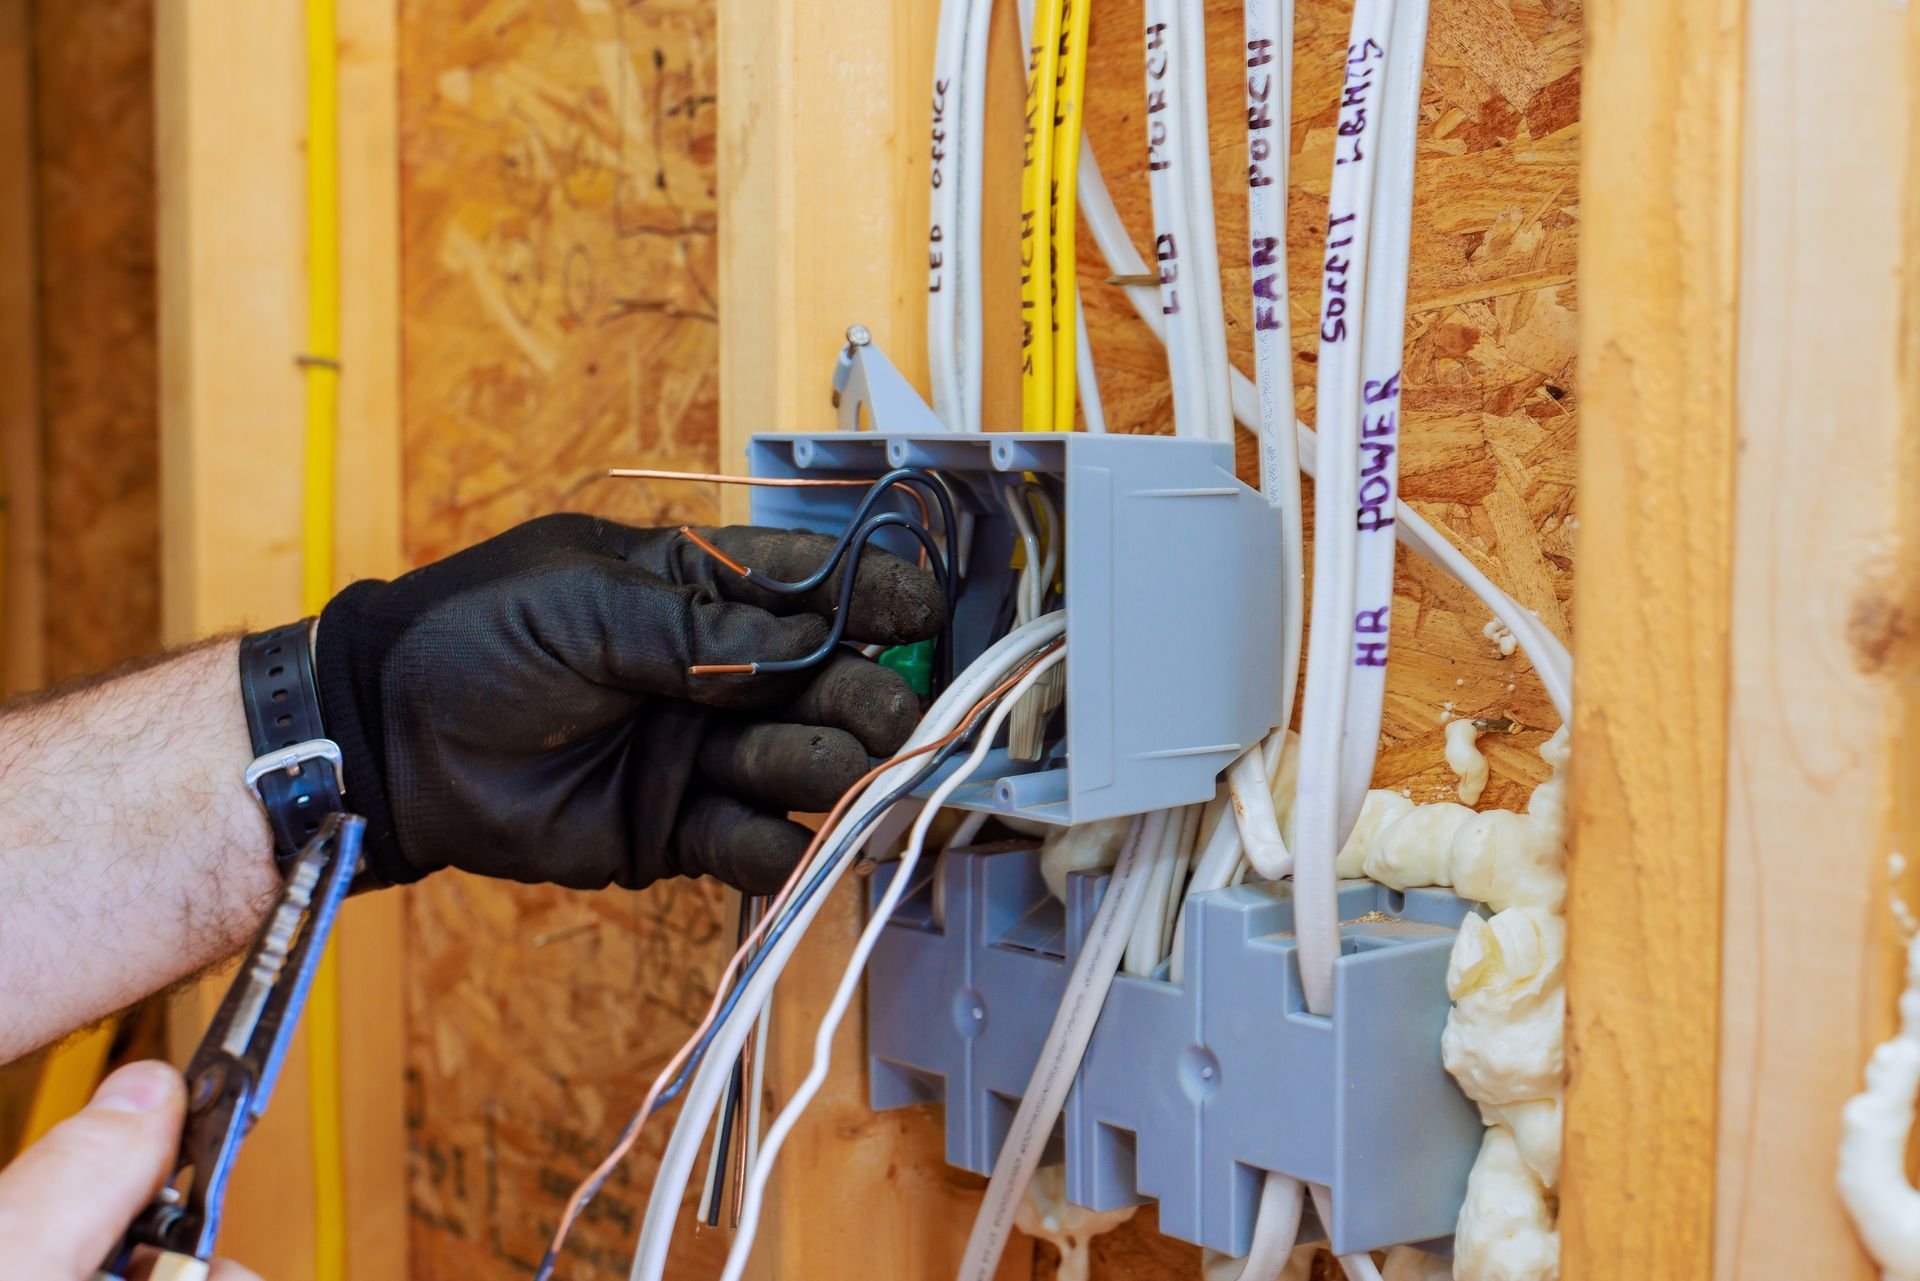
Electrical planning begins with room-by-room outlet and switch placement based on furniture layouts, task lighting needs, and equipment locations identified in construction drawings. Load calculations determine service size by accounting for heating and cooling loads, appliance circuits, lighting, and future capacity for items like EV chargers or backup generators. The rough-in phase includes running cables through wall cavities, installing junction boxes at device locations, and coordinating with HVAC and plumbing trades to avoid conflicts in wall and ceiling spaces.
Once electrical work reaches final inspection and approval, switches operate lighting as intended, outlets provide power where furniture and equipment will be located, and all circuits function without overloads or voltage drop issues. The electrical panel includes clearly labeled circuits with capacity for future additions, AFCI protection on bedroom and living area circuits as code requires, and GFCI protection in kitchens, bathrooms, garages, and outdoor areas. Properly planned wiring eliminates the need for extension cords, provides USB charging outlets in bedrooms and offices, and supports smart home devices without requiring system modifications.
Future-ready installations include conduit for low-voltage wiring upgrades, additional circuits for home automation systems, and panel capacity for equipment that may be added years after construction completes. Garage and workshop spaces benefit from dedicated circuits for power tools and equipment, while outdoor wiring supports landscape lighting, well pumps, and outbuilding connections.
Common Questions About This Service
Builders and homeowners often ask about electrical coordination, code requirements, and planning considerations before construction starts.
What happens when electrical planning occurs after framing is complete?
Late electrical involvement often results in outlet locations that do not align with furniture placement, insufficient circuits for planned equipment, and costly change orders to relocate panels or add circuits that should have been included during the rough-in phase when wall cavities remain accessible.
How does electrical wiring accommodate future smart home systems?
Structured wiring installations include network cabling to central locations, neutral wires at all switch boxes for smart switches, and dedicated circuits for home automation hubs, security systems, and network equipment that support connected devices throughout the home.
What code requirements affect new residential wiring in Delaware?
Current code mandates AFCI protection on most branch circuits, GFCI protection in wet locations, tamper-resistant receptacles throughout living areas, and minimum outlet spacing that ensures no point along a wall is more than six feet from a receptacle, requirements that vary from standards in place during earlier construction periods.
When should the electrician coordinate with other trades during construction?
Electrical coordination occurs at multiple phases: during design for service planning, before framing for box locations, during rough-in to avoid plumbing and HVAC conflicts, and after drywall for device installation, with each phase requiring communication to prevent interference and ensure proper clearances around equipment.
What distinguishes rough-in inspections from final electrical inspections?
Rough-in inspections verify proper cable types, box installations, circuit wiring, and grounding before drywall covers the work, while final inspections confirm correct device connections, panel labeling, GFCI and AFCI functionality, and overall system operation before the certificate of occupancy is issued.
Towles Electric, Inc works with residential builders and homeowners throughout Central Delaware. Arrange an on-site consultation to discuss electrical requirements for new construction or addition projects based on architectural plans and intended use.